The official theme of the event NEXT
NEXT defines a condition of continuous critical reassessment: how to design in an age of uncertainty; how to conceive and transform space in response to the climate crisis; and how to reconsider the agency and responsibility of the architect in an era increasingly shaped by algorithms, data and collective decision-making systems.
Networking
Take the opportunity to connect with numerous experts and colleagues from the world of architecture!
01Inspiration
Find out more about the directions of development of architectural activity and learn how to apply the acquired knowledge to future projects.
02Excellent lecturers
Enjoy lectures by representatives of world-famous architectural studios, who will introduce you to a completely new dimension of architecture!
03New knowledge
International exchange of experiences, defining future directions and possible development of the architectural scene in Montenegro.
04Speakers
Rune Boserup
Associate and urban director at COBE (Denmark)
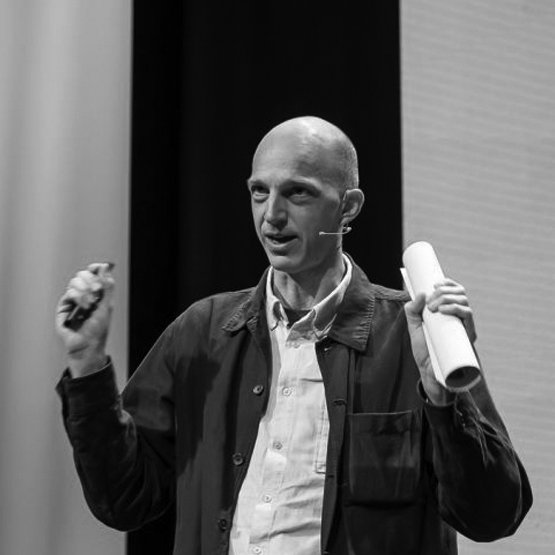
Rune Boserup
Associate and urban director at COBE (Denmark)Rune Boserup is a Danish architect and urbanist, serving as Associate and Urban Director at COBE, a Copenhagen-based architecture and urban design practice known for integrating architecture, urbanism, landscape, and sustainable city-making. He holds a Master’s degree in Architecture and a Master’s degree in Strategic Urban Planning from the Royal Danish Academy of Fine Arts, School of Architecture. Rune regularly lectures internationally on sustainable cities, urban transformation, and innovative approaches to contemporary urban planning. At COBE, Rune leads complex urban planning projects, focusing on large-scale urban transformations, masterplans, and the development of resilient and inclusive city districts. He has led the transformation of Nordhavn Harbour in Copenhagen, one of Europe’s most ambitious waterfront regeneration projects, which has played a significant role in shaping the city’s contemporary identity and urban development. COBE’s portfolio includes major projects such as Paper Island, The Opera Park, The Silo, Nørreport Station, and Karen Blixens Plads, spanning architecture, public space, mobility, and large-scale urban transformation.
Vassily Laffineur
Associate at RPBW (Italia)
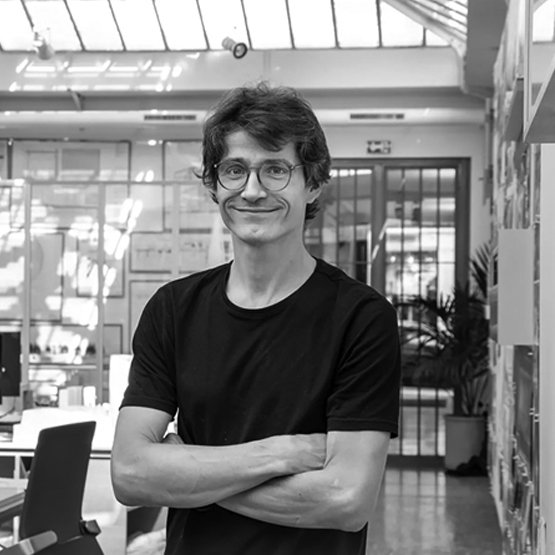
Vassily Laffineur
Associate at RPBW (Italia)Vassily Laffineur is an architect and Associate at Renzo Piano Building Workshop (RPBW), based in Paris. RPBW is an international architectural practice established by Renzo Piano in 1981, with offices in Genoa and Paris. Led by Renzo Piano, Pritzker Prize laureate, together with a group of partners, the studio is known for its collaborative “workshop” approach, bringing together architecture, engineering, research, model-making, and technical innovation. Over the decades, RPBW has developed a wide range of cultural, civic, educational, and urban projects across the world, with a strong focus on lightness, transparency, contextual sensitivity, and the relationship between architecture, city, and landscape. Within the studio, Laffineur’s work focuses on architectural design, project development, technical coordination, and the integration of complex buildings within their urban and cultural context. He has been associated with major cultural and urban projects, including the Stavros Niarchos Foundation Cultural Center in Athens and the Pathé Palace project in Paris. Alongside his professional practice, Laffineur is also involved in architectural education as professor at the École nationale supérieure d"architecture Paris-Val de Seine. He completed his architectural studies at USI – Università della Svizzera italiana, an institution known for its strong architectural tradition and design-oriented approach. In 2025, he participated in a public roundtable in Lausanne following the screening of Le Chantier, a documentary on the transformation of the Pathé Palace, where he discussed the architectural process behind the project.
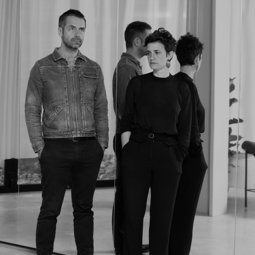
Stéphanie Bru and Alexandre Theriot
Co-founders of Bruther (Switzerland)
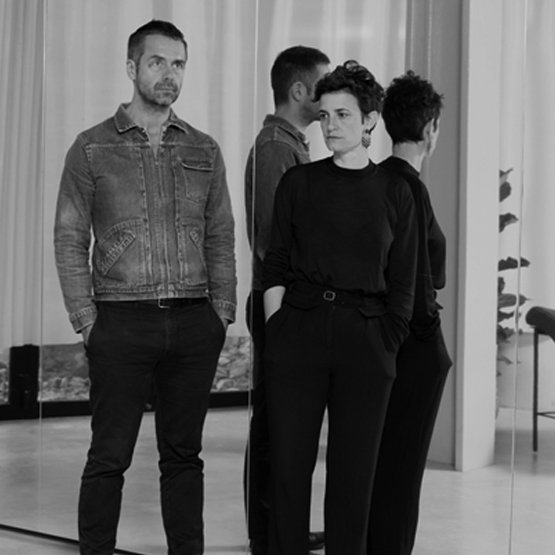
Stéphanie Bru and Alexandre Theriot
Co-founders of Bruther (Switzerland)Stéphanie Bru and Alexandre Theriot are French architects and co-founders of Bruther, an architecture studio established in Paris in 2007, which expanded its presence to Zurich in 2022. Their practice works across architecture, urbanism, landscape, research, and education, with a strong focus on adaptable buildings, spatial efficiency, and the capacity of architecture to respond to complex social, cultural, and urban conditions. Bruther’s work is known for its precise, structural, and often minimalist approach, where buildings are conceived as open systems rather than fixed objects. Their projects frequently explore flexibility, collective use, and the relationship between infrastructure, public space, and everyday life. The studio has developed a number of internationally recognized projects, including the Cultural and Sports Center Saint-Blaise in Paris, the New Generation Research Center in Caen, the Residence for Researchers at the Cité Internationale Universitaire de Paris, the Student Residence and Reversible Car Park in Palaiseau, and the Life Sciences Center for EPFL / UNIL in Lausanne. Their work has been widely published, including monographs by 2G, El Croquis, and A+U. Bruther has received several major awards, including the Équerre d’Argent three times, the Dejean Prize from the French Academy of Architecture, and the Swiss Architectural Award. Alongside their architectural practice, they lecture at various architecture schools worldwide and hold academic positions in architecture and design. In 2022, they taught at Harvard Graduate School of Design. Stéphanie Bru currently teaches at the USI Academy of Architecture in Mendrisio, Switzerland, and at the Karlsruhe Institute of Technology (KIT) in Germany, while Alexandre Theriot is a professor at ETH Zurich.
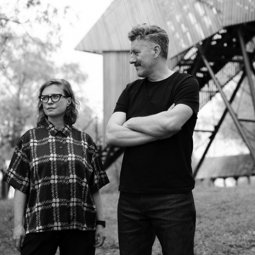
Mia Roth and Tonči Čerina
Co-founders of Roth & Čerina (Croatia)
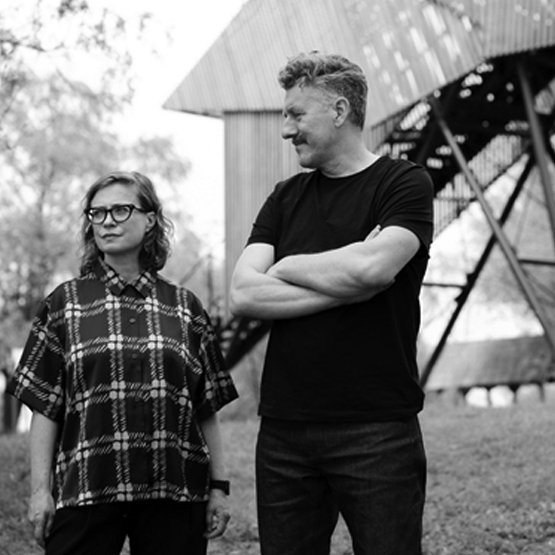
Mia Roth and Tonči Čerina
Co-founders of Roth & Čerina (Croatia)Mia Roth and Tonči Čerina are Croatian architects and co-founders of Roth & Čerina, a Zagreb-based practice focused on architecture, urbanism, and research. They have been working together since 1999, with a strong emphasis on public-interest architecture, educational buildings, cultural spaces, and projects that connect spatial design with social and environmental responsibility. Through their practice, they have developed projects across different scales, from urban planning and public facilities to interiors and research-based architectural work. Among their notable projects are Popovača School, completed in 2018, as well as a wider body of educational, public, and cultural projects recognized through national and international architectural awards. In 2019, they received the Viktor Kovačić Award, one of Croatia’s most important architectural recognitions. Alongside their professional practice, both are strongly involved in architectural education and research. Mia Roth-Čerina is a full professor at the Faculty of Architecture, University of Zagreb, where her work focuses on public buildings and educational spaces. She has served as a jury member in numerous architectural and student competitions, including the RIBA Dissertation Medal, UIA Golden Cubes Awards, Plečnik Awards and the Bucharest Annual. Between 2016 and 2024, she served as Vice-Dean for International Relations and Art at the Faculty, actively contributing to the school’s international positioning through collaborations with European architecture schools, workshops, parallel studios and lectures. Together, Roth and Čerina also contributed to the Croatian Pavilion at the Venice Architecture Biennale 2023, further positioning their practice within broader European architectural discourse.
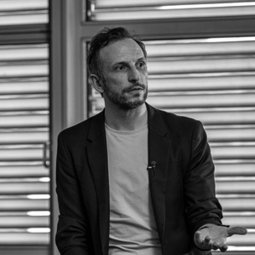
Nemanja Zimonjić
TEN Studio (Switzerland/Serbia)
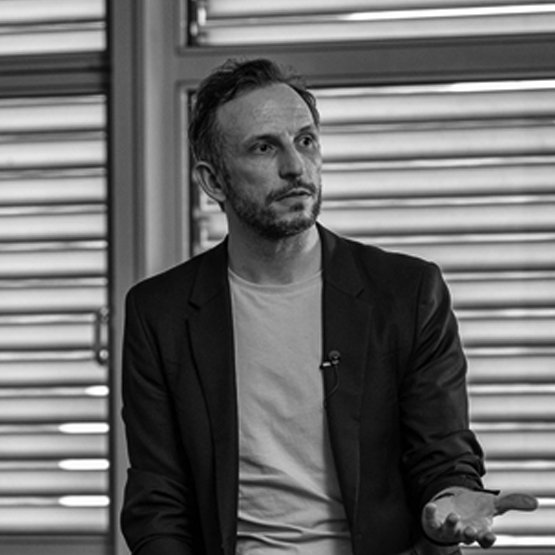
Nemanja Zimonjić
TEN Studio (Switzerland/Serbia)Nemanja Zimonjić is an architect, lecturer, and co-founder of TEN, a project-based and research-oriented architecture studio founded in 2016, with offices in Belgrade and Zurich. Educated at the Faculty of Architecture in Belgrade and later at ETH Zurich, Zimonjić has developed a practice that connects Swiss and Balkan architectural contexts through research-driven design, collaborative work, and a strong engagement with local conditions. The studio operates as a flexible collective, combining architecture, urban proposals, material research, prototypes, and projects of public interest. Its engagement with topics of common interest and the research of public space is shaped through a collective working structure, while its architectural approach is grounded in experimentation, spatial efficiency, and close attention to context, materials, and social needs. Through this approach, Zimonjić and TEN have developed projects such as Avala House near Belgrade, House for Five Women in Bosnia and Herzegovina, the Monks Dormitory in Nepal, and Lager, the adaptive transformation of an industrial shed into a contemporary art gallery in Belgrade. Avala House was nominated for the Mies van der Rohe Award in 2022, while TEN has received several important recognitions, including the Swiss Art Award for Architecture in 2018 and the Foundation Award in 2020, and was nominated for the Royal Academy Dorfman Prize in 2024. Alongside his professional practice, Zimonjić is active in teaching, lectures, and architectural research, including engagements with ETH Zurich and international academic platforms.

Milan Tomac
Co-founder of ENOTA (Slovenia)
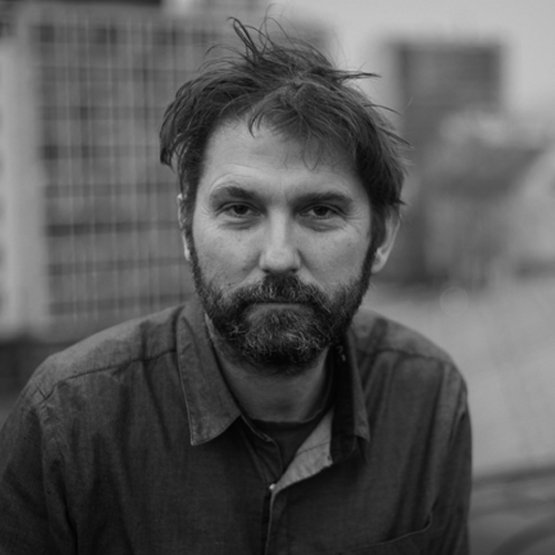
Milan Tomac
Co-founder of ENOTA (Slovenia)Milan Tomac is a Slovenian architect and founding partner of ENOTA, a Ljubljana-based architecture studio established in 1998. Together with Dean Lah, he leads the practice as principal architect, developing projects that combine architecture, urbanism, landscape, and research-driven design. ENOTA’s work is known for its strong relationship with context, terrain, and natural systems. The studio often approaches buildings as part of a wider environmental and social condition, using contemporary technologies, spatial research, and design strategies inspired by natural and organizational patterns. Tomac studied architecture at the Faculty of Architecture in Ljubljana, where he graduated in 1998. From 1998 to 2001, he also worked as an Assistant Professor at the same faculty. Alongside his professional practice, he lectures at architectural schools, conferences, and symposiums in Slovenia and internationally. Through ENOTA, he has been involved in a wide portfolio of projects, including Hotel Sotelia, Orhidelia Wellness, Podčetrtek Sports Hall, Velenje City Center Pedestrian Zone, Velenje Car Park, Hotel Maestoso, and the Češča Vas Pool Complex. The studio’s work has received numerous architectural awards and has been widely exhibited and published internationally. His profile reflects a strong connection between architectural experimentation, landscape integration, sustainable development, and the creation of contemporary public and hospitality spaces.
Veljko Radulović
Founder of STUDIOGRAD (Montenegro)
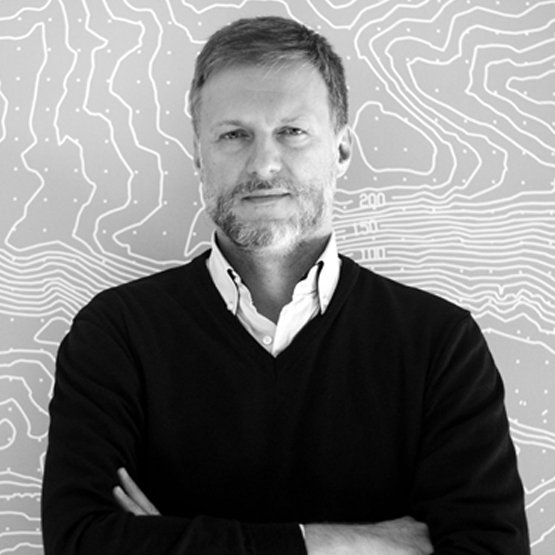
Veljko Radulović
Founder of STUDIOGRAD (Montenegro)Born in Dubrovnik in 1976, he completed his primary and secondary education in Herceg Novi and graduated from the Faculty of Architecture in Belgrade in 2000. He obtained his master’s degree in 2005 from the Faculty of Architecture, University of Belgrade, and earned the title of Doctor of Technical Sciences at the same faculty in 2012. Since 2003, he has been engaged at the University of Montenegro as a lecturer at the Faculty of Architecture in Podgorica. He is the author of numerous scientific and research papers published in international and national journals. He has received more than ten awards in international and national architectural and urban design competitions. As a member of the authorial group Studio GRAD, he received the highest professional recognition for overall contribution to Montenegrin architecture — the Grand Prix of the First Montenegrin Salon of Architecture in 2013, as well as the Grand Award for a realized project at the Second Salon in 2015. He is the co-author of realized projects that were internationally selected and nominated for the most prestigious European architectural award, the Mies van der Rohe Award 2013, as well as for the global construction award, the CEMEX Award. He has participated in numerous international architectural exhibitions and salons and has received several recognitions for his work. He has served as a jury member for several international architectural and urban design competitions and awards, and was also co-organizer of the exhibition “Contemporary Croatian Architecture” in Podgorica in 2005. He is a member of the Council for Natural and Technical Sciences of the University of Montenegro. He was appointed by the Government of Montenegro as a member of the National UNESCO Commission and as a member of the Council for the Management of the City of Kotor.

Amelia Tavella
Founder of Amelia Tavella (France)
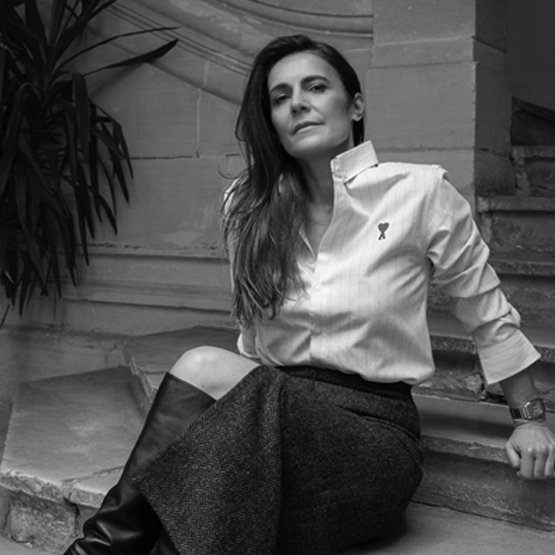
Amelia Tavella
Founder of Amelia Tavella (France)Amelia Tavella is a French architect, born in Corsica, and the founder of her Paris-based studio, established in 2007. Her work is internationally recognized for its deeply contextual and poetic approach, rooted in landscape, memory, materiality, and cultural continuity. Coming from the Mediterranean context of Corsica, Tavella has developed an architectural language that is strongly connected to place, where each project emerges from a careful reading of its physical, historical, and emotional layers. Guided by the principle “to build without erasing, to transform by revealing,” her architecture engages with existing conditions to uncover the latent qualities of each site. Her projects — ranging from cultural and educational facilities to heritage interventions and public buildings — develop an architecture of continuity, where materiality becomes a sensitive interface between place, time, and use. Amelia Tavella’s work has received international recognition, notably through the Global Award for Sustainable Architecture, for which she was named laureate, as well as through her selection as a finalist for the European Union Prize for Contemporary Architecture – Mies van der Rohe Award. Regularly invited to speak at international conferences, she contributes to a broader architectural discourse on transformation, sustainability, and heritage, positioning architecture as an act of continuity — one that reconciles memory and contemporary use, landscape and construction, permanence and change.

João Jesus
Partner at OODA (Portugal)
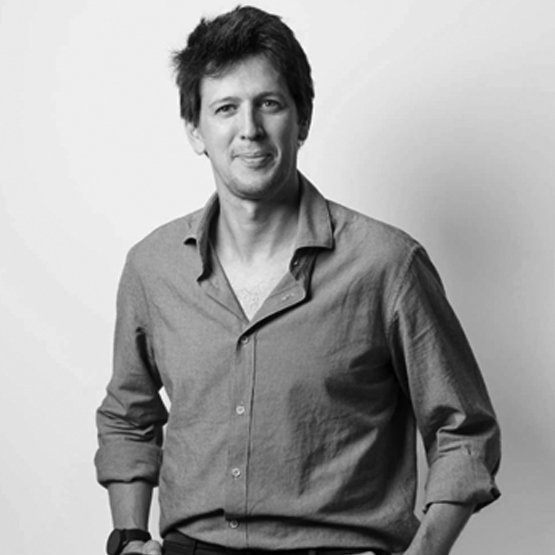
João Jesus
Partner at OODA (Portugal)João Jesus is a Portuguese architect and Partner at OODA, an architecture studio founded in Porto in 2010, with offices in Porto, Lisbon and Tirana. The practice works across architecture, urbanism and masterplanning, with a portfolio spanning residential, mixed-use, hospitality, office and large-scale urban projects. Operating across different scales, OODA combines spatial clarity, strong formal identity and sensitivity to local context, as reflected in projects such as the Marvila Masterplan, Fábrica de Conservas, Oricon, Code of Shadows, Miramar Tower and Tower 15. João joined OODA as a Partner in 2018 and has since led the development of several major projects, including the Radisson Blu Hotel in Harare, Jardins da Arrábida in Vila Nova de Gaia, Alameda das Antas in Porto and the Liga Portugal Headquarters in Porto. Before joining OODA, he worked at OMA / Rem Koolhaas in Rotterdam on the Shenzhen Stock Exchange project and at Carrilho da Graça Arquitectos on the Lisbon Cruise Terminal competition. From 2012 to 2016, he was a Partner at LIKEarchitects. In recognition of his contribution to contemporary European architecture, João received the European 40 Under 40 Award 2023–2024. Beyond architecture, João is passionate about travel and exploration. An enthusiastic trekker and scuba diver, he has also experienced paragliding and skydiving, bringing the same curiosity and adventurous spirit that define his professional work into his life beyond the studio.
Musical Centre Of Montenegro
Don’t miss the opportunity to be part of the Days of Architecture. A completely new dimension of inspiration awaits you.
Important information Theme: NEXT
The theme NEXT questions the direction in which architecture and society are already evolving—whether by conscious choice or through processes we have yet to fully recognise.
NEXT defines a condition of continuous critical reassessment: how to design in an age of uncertainty; how to conceive and transform space in response to the climate crisis; and how to reconsider the agency and responsibility of the architect in an era increasingly shaped by algorithms, data and collective decision-making systems. Across contemporary architectural practice, the imperative of growth is gradually giving way to strategies of reduction, adaptation, reuse and the transformation of what already exists. In this shift, sustainability is no longer treated as an isolated objective, but as part of a broader commitment to circularity, resilience and long-term spatial value.
NEXT is therefore not simply a question of what comes after. It is a question of ethical and intellectual positioning—of how we choose to act in the present, with the understanding that architecture no longer merely shapes space, but also participates in defining the conditions of life, coexistence and survival within it.

Dani arhitekture
Dolazak i registracija učesnika
sala 2
Uživajte u predavanjima predstavnika svjetski poznatih arhitektonskih studija, koji će vas upoznati sa potpuno novom dimenzijom arhitekture!
Dani arhitekture
Networking
sala 2
Uživajte u predavanjima predstavnika svjetski poznatih arhitektonskih studija, koji će vas upoznati sa potpuno novom dimenzijom arhitekture!

Uvodni govor
Tamara Marković, komesarka izložbe
sala 2
Uživajte u predavanjima predstavnika svjetski poznatih arhitektonskih studija, koji će vas upoznati sa potpuno novom dimenzijom arhitekture!
Prezentacija:
Najbolji projekti u Crnoj Gori 2025-2026
sala 2
Uživajte u predavanjima predstavnika svjetski poznatih arhitektonskih studija, koji će vas upoznati sa potpuno novom dimenzijom arhitekture!
Ceremonija otvaranja
Dana arhitekture: Nataša Vukajlović, voditeljka
sala 2
Uživajte u predavanjima predstavnika svjetski poznatih arhitektonskih studija, koji će vas upoznati sa potpuno novom dimenzijom arhitekture!
Uvodni govor
Tamara Marković, potpredsjednica Kaip-a
sala 2
Uživajte u predavanjima predstavnika svjetski poznatih arhitektonskih studija, koji će vas upoznati sa potpuno novom dimenzijom arhitekture!
Uvodni govor
Novica Mitrović, predsjednik Kaip-a
sala 2
Uživajte u predavanjima predstavnika svjetski poznatih arhitektonskih studija, koji će vas upoznati sa potpuno novom dimenzijom arhitekture!
Amelia Tavella
osnivačica Amelia Tavella, Francuska
sala 2
Uživajte u predavanjima predstavnika svjetski poznatih arhitektonskih studija, koji će vas upoznati sa potpuno novom dimenzijom arhitekture!
Otvaranje Izložbe
Viktorija Nikolić, komesarka izložbe
sala 2
Uživajte u predavanjima predstavnika svjetski poznatih arhitektonskih studija, koji će vas upoznati sa potpuno novom dimenzijom arhitekture!
Koktel
sala 2
Uživajte u predavanjima predstavnika svjetski poznatih arhitektonskih studija, koji će vas upoznati sa potpuno novom dimenzijom arhitekture!
Dolazak i registracija učesnika
hol
Uživajte u predavanjima predstavnika svjetski poznatih arhitektonskih studija, koji će vas upoznati sa potpuno novom dimenzijom arhitekture!
Networking
hol
Uživajte u predavanjima predstavnika svjetski poznatih arhitektonskih studija, koji će vas upoznati sa potpuno novom dimenzijom arhitekture!

Milica Mitrić
Obraćanje moderatorke: Milica Mitrić
sala 1
Uživajte u predavanjima predstavnika svjetski poznatih arhitektonskih studija, koji će vas upoznati sa potpuno novom dimenzijom arhitekture!
Mia Roth Čerina i Tonči Čerina
Mia Roth Čerina i Tonči Čerina - osnivači Roth & Čerina, Hrvatska
sala 1
Uživajte u predavanjima predstavnika svjetski poznatih arhitektonskih studija, koji će vas upoznati sa potpuno novom dimenzijom arhitekture!
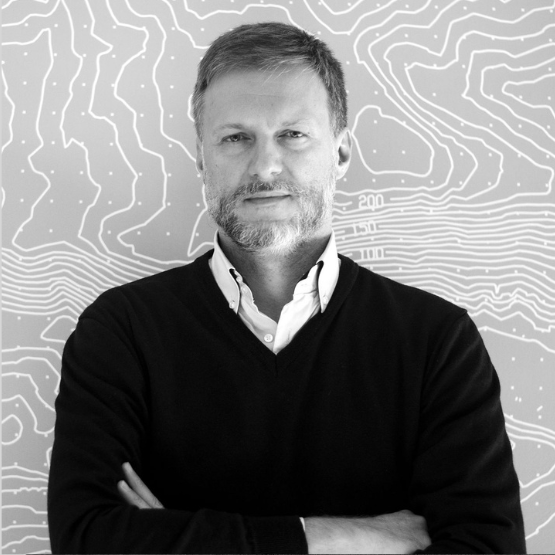
Veljko Radulović
Veljko Radulović - koosnivač Studiograd, Crna Gora
sala 1
Uživajte u predavanjima predstavnika svjetski poznatih arhitektonskih studija, koji će vas upoznati sa potpuno novom dimenzijom arhitekture!
Networking
hol
Uživajte u predavanjima predstavnika svjetski poznatih arhitektonskih studija, koji će vas upoznati sa potpuno novom dimenzijom arhitekture!

Dani arhitekture
Pozivna prezentacija - Maljat Stone
sala 3
Uživajte u predavanjima predstavnika svjetski poznatih arhitektonskih studija, koji će vas upoznati sa potpuno novom dimenzijom arhitekture!

Dani arhitekture
Pozivna prezentacija - Alumil
sala 3
Uživajte u predavanjima predstavnika svjetski poznatih arhitektonskih studija, koji će vas upoznati sa potpuno novom dimenzijom arhitekture!
NEXT
Pauza za ručak
Uživajte u predavanjima predstavnika svjetski poznatih arhitektonskih studija, koji će vas upoznati sa potpuno novom dimenzijom arhitekture!

Dani arhitekture
Pozivna prezentacija: Lamex
sala 2
Uživajte u predavanjima predstavnika svjetski poznatih arhitektonskih studija, koji će vas upoznati sa potpuno novom dimenzijom arhitekture!
Dani arhitekture
Panel diskusija: politike razvoja
ala 2
Uživajte u predavanjima predstavnika svjetski poznatih arhitektonskih studija, koji će vas upoznati sa potpuno novom dimenzijom arhitekture!
Networking
hol
Uživajte u predavanjima predstavnika svjetski poznatih arhitektonskih studija, koji će vas upoznati sa potpuno novom dimenzijom arhitekture!
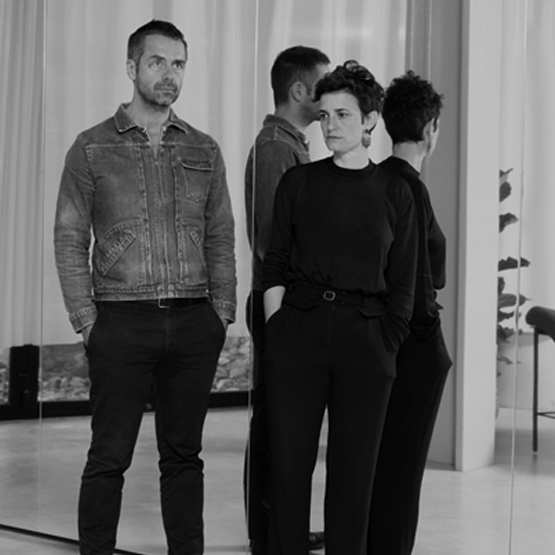
Stephanie Bru i Alexandre Teriot
Stephanie Bru i Alexandre Teriot - osivači Bruther, Švajcarska
sala 1
Uživajte u predavanjima predstavnika svjetski poznatih arhitektonskih studija, koji će vas upoznati sa potpuno novom dimenzijom arhitekture!
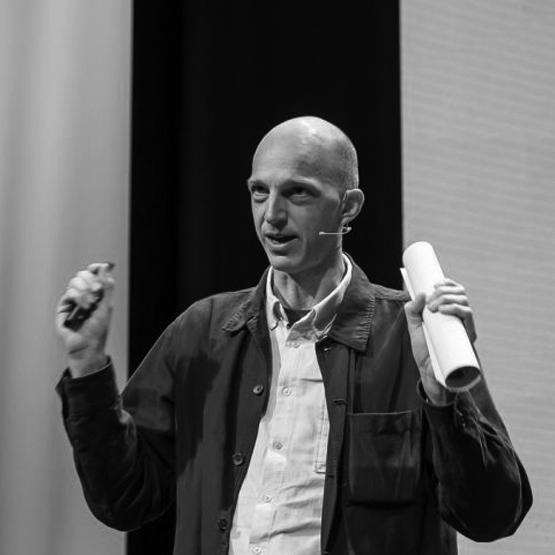
Rune Boserup
Rune Boserup - direktor urbanizma COBE, Danska
sala 1
Uživajte u predavanjima predstavnika svjetski poznatih arhitektonskih studija, koji će vas upoznati sa potpuno novom dimenzijom arhitekture!
Networking
hol
Uživajte u predavanjima predstavnika svjetski poznatih arhitektonskih studija, koji će vas upoznati sa potpuno novom dimenzijom arhitekture!
Dolazak i registracija učesnika
hol
Uživajte u predavanjima predstavnika svjetski poznatih arhitektonskih studija, koji će vas upoznati sa potpuno novom dimenzijom arhitekture!
Networking
hol
Uživajte u predavanjima predstavnika svjetski poznatih arhitektonskih studija, koji će vas upoznati sa potpuno novom dimenzijom arhitekture!
Obraćanje moderatorke
Obraćanje moderatorke: Milica Mitrić
sala 1
Uživajte u predavanjima predstavnika svjetski poznatih arhitektonskih studija, koji će vas upoznati sa potpuno novom dimenzijom arhitekture!
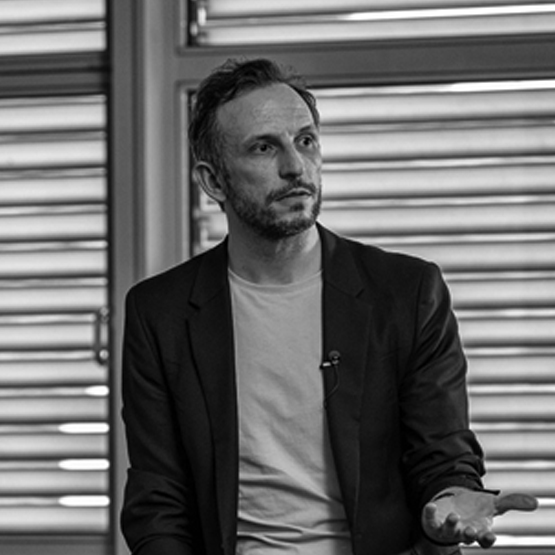
Nemanja Zimonjić
Nemanja Zimonjić - koosnivač TEN, Švajcarska/Srbija
sala 1
Uživajte u predavanjima predstavnika svjetski poznatih arhitektonskih studija, koji će vas upoznati sa potpuno novom dimenzijom arhitekture!
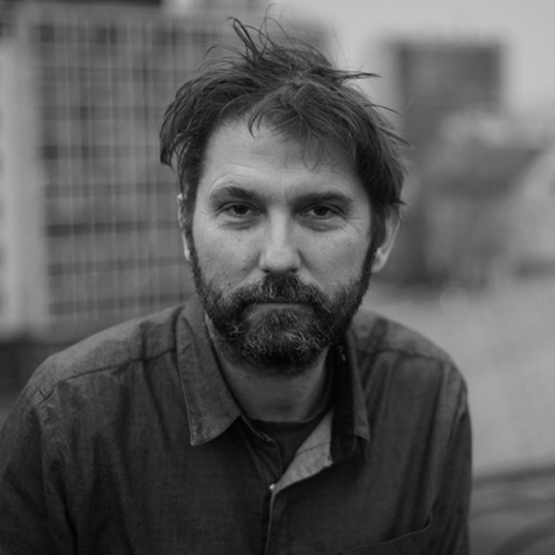
Milan Tomac
Milan Tomac - koosnivač Enota, Slovenija
sala 1
Uživajte u predavanjima predstavnika svjetski poznatih arhitektonskih studija, koji će vas upoznati sa potpuno novom dimenzijom arhitekture!
Dani arhitekture
Networking
hol
Uživajte u predavanjima predstavnika svjetski poznatih arhitektonskih studija, koji će vas upoznati sa potpuno novom dimenzijom arhitekture!

Dani arhitekture
Pozivna prezentacija: Gealan
sala3
Uživajte u predavanjima predstavnika svjetski poznatih arhitektonskih studija, koji će vas upoznati sa potpuno novom dimenzijom arhitekture!

Dani arhitekture
Pozivna prezentacija - Zumtobel
sala 3
Uživajte u predavanjima predstavnika svjetski poznatih arhitektonskih studija, koji će vas upoznati sa potpuno novom dimenzijom arhitekture!
Pauza za ručak
Uživajte u predavanjima predstavnika svjetski poznatih arhitektonskih studija, koji će vas upoznati sa potpuno novom dimenzijom arhitekture!

Dani arhitekture
Pozivna prezentacija: Entext
sala 2
Uživajte u predavanjima predstavnika svjetski poznatih arhitektonskih studija, koji će vas upoznati sa potpuno novom dimenzijom arhitekture!
Panel diskusija
Arhitektura kao medij
sala 2
Uživajte u predavanjima predstavnika svjetski poznatih arhitektonskih studija, koji će vas upoznati sa potpuno novom dimenzijom arhitekture!
Networking
Uživajte u predavanjima predstavnika svjetski poznatih arhitektonskih studija, koji će vas upoznati sa potpuno novom dimenzijom arhitekture!
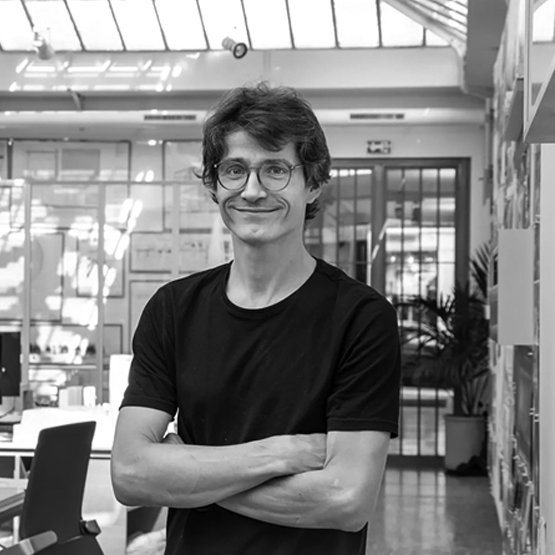
Vassily Laffineur
Vassily Laffineur - direktor projekata RPBW, Italija
sala 1
Uživajte u predavanjima predstavnika svjetski poznatih arhitektonskih studija, koji će vas upoznati sa potpuno novom dimenzijom arhitekture!
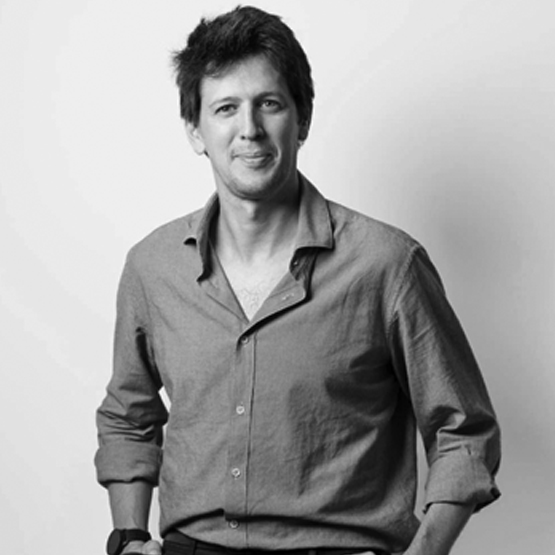
Joao Jesus
Joao Jesus - partner OODA, Portugal
sala 1
Uživajte u predavanjima predstavnika svjetski poznatih arhitektonskih studija, koji će vas upoznati sa potpuno novom dimenzijom arhitekture!
NEXT
Zatvaranje Dana arhitekture
hol
Uživajte u predavanjima predstavnika svjetski poznatih arhitektonskih studija, koji će vas upoznati sa potpuno novom dimenzijom arhitekture!

NEXT
Koktel
krov
Uživajte u predavanjima predstavnika svjetski poznatih arhitektonskih studija, koji će vas upoznati sa potpuno novom dimenzijom arhitekture!
Napomena: Organizator zadržava pravo izmjene programa
Important information Theme: NEXT
The theme NEXT questions the direction in which architecture and society are already evolving—whether by conscious choice or through processes we have yet to fully recognise.
NEXT defines a condition of continuous critical reassessment: how to design in an age of uncertainty; how to conceive and transform space in response to the climate crisis; and how to reconsider the agency and responsibility of the architect in an era increasingly shaped by algorithms, data and collective decision-making systems. Across contemporary architectural practice, the imperative of growth is gradually giving way to strategies of reduction, adaptation, reuse and the transformation of what already exists. In this shift, sustainability is no longer treated as an isolated objective, but as part of a broader commitment to circularity, resilience and long-term spatial value.
NEXT is therefore not simply a question of what comes after. It is a question of ethical and intellectual positioning—of how we choose to act in the present, with the understanding that architecture no longer merely shapes space, but also participates in defining the conditions of life, coexistence and survival within it.

Introductory speeches : Workshop - Sustainable hotel elements for interiors
NJ.E. Andreina Marsella Ambassador of Italy in Montenegro
Antonio Ventresca Director of ICE in Belgrade and Podgorica
Novica Mitrović President Kaip
hall 2
Uživajte u predavanjima predstavnika svjetski poznatih arhitektonskih studija, koji će vas upoznati sa potpuno novom dimenzijom arhitekture!

Francesco Lucchese
Francesco Lucchese,founder Studio Lucchese Design, Italy
hall 2
Uživajte u predavanjima predstavnika svjetski poznatih arhitektonskih studija, koji će vas upoznati sa potpuno novom dimenzijom arhitekture!
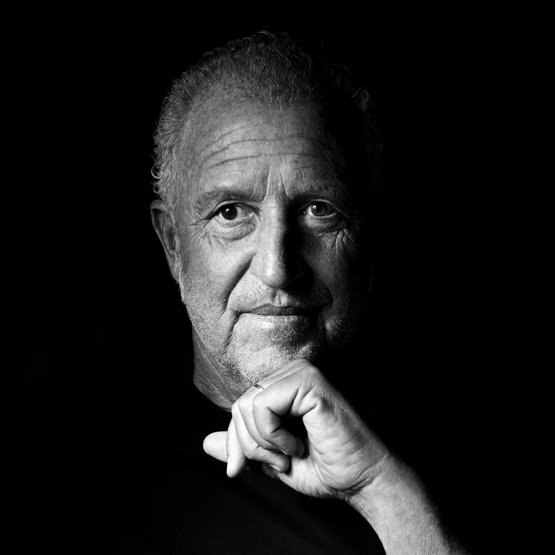
Simone Micheli
Simone Micheli,founder Architectural Hero, Italy
hall 2
Uživajte u predavanjima predstavnika svjetski poznatih arhitektonskih studija, koji će vas upoznati sa potpuno novom dimenzijom arhitekture!
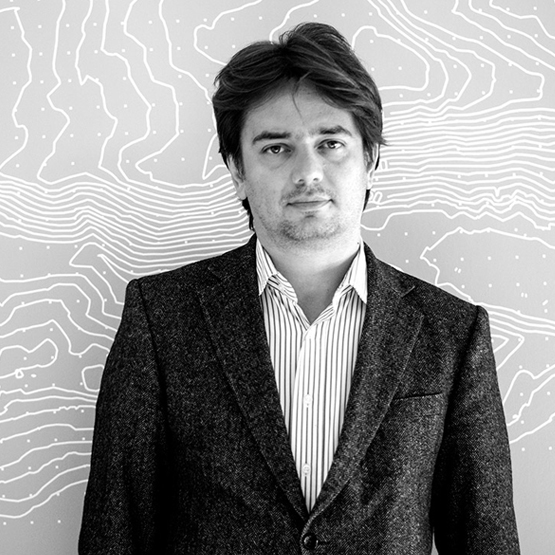
Đorđe Gregović
Đorđe Gregović, founder studio Grad, Montenegro
hall 2
Uživajte u predavanjima predstavnika svjetski poznatih arhitektonskih studija, koji će vas upoznati sa potpuno novom dimenzijom arhitekture!
More for less
Questions and answers
hall 2
Uživajte u predavanjima predstavnika svjetski poznatih arhitektonskih studija, koji će vas upoznati sa potpuno novom dimenzijom arhitekture!
More for less
Buffet
lobby
Uživajte u predavanjima predstavnika svjetski poznatih arhitektonskih studija, koji će vas upoznati sa potpuno novom dimenzijom arhitekture!
More for less
Best projects in Montenegro 2024-2025
hall 2
Uživajte u predavanjima predstavnika svjetski poznatih arhitektonskih studija, koji će vas upoznati sa potpuno novom dimenzijom arhitekture!
Tamara Marković - Viktorija Nikolić
Address to the moderators: Tamara Marković - Viktorija Nikolić
sala 2
Uživajte u predavanjima predstavnika svjetski poznatih arhitektonskih studija, koji će vas upoznati sa potpuno novom dimenzijom arhitekture!
More for less
Lamex
sala 2
Uživajte u predavanjima predstavnika svjetski poznatih arhitektonskih studija, koji će vas upoznati sa potpuno novom dimenzijom arhitekture!
Project 1 - residential building
ING INVEST / Mikrokompleks
sala 2
Uživajte u predavanjima predstavnika svjetski poznatih arhitektonskih studija, koji će vas upoznati sa potpuno novom dimenzijom arhitekture!
Project 2 - residential building
DVARP / Stambeno poslovni objekat Vučedolska
sala 2
Uživajte u predavanjima predstavnika svjetski poznatih arhitektonskih studija, koji će vas upoznati sa potpuno novom dimenzijom arhitekture!
More for less
Entext
sala 2
Uživajte u predavanjima predstavnika svjetski poznatih arhitektonskih studija, koji će vas upoznati sa potpuno novom dimenzijom arhitekture!
Project 3 - residential building
A12 / Casa PS
sala 2
Uživajte u predavanjima predstavnika svjetski poznatih arhitektonskih studija, koji će vas upoznati sa potpuno novom dimenzijom arhitekture!
Project 4 - residential building
DVARP / residential building D kuca Danilovgrad
sala 2
Uživajte u predavanjima predstavnika svjetski poznatih arhitektonskih studija, koji će vas upoznati sa potpuno novom dimenzijom arhitekture!
More for less
Zumtobel
sala 2
Uživajte u predavanjima predstavnika svjetski poznatih arhitektonskih studija, koji će vas upoznati sa potpuno novom dimenzijom arhitekture!
Project 5 - residential building
A12 / Aura Housing
sala 2
Uživajte u predavanjima predstavnika svjetski poznatih arhitektonskih studija, koji će vas upoznati sa potpuno novom dimenzijom arhitekture!
Project 6 - residential building
MIKAVICA / K3 Huts
sala 2
Uživajte u predavanjima predstavnika svjetski poznatih arhitektonskih studija, koji će vas upoznati sa potpuno novom dimenzijom arhitekture!

More for less
Horman
sala 2
Uživajte u predavanjima predstavnika svjetski poznatih arhitektonskih studija, koji će vas upoznati sa potpuno novom dimenzijom arhitekture!
Project 7 - residential building
A12 / AP Chalets
sala 2
Uživajte u predavanjima predstavnika svjetski poznatih arhitektonskih studija, koji će vas upoznati sa potpuno novom dimenzijom arhitekture!

More for less
Intra
sala 2
Uživajte u predavanjima predstavnika svjetski poznatih arhitektonskih studija, koji će vas upoznati sa potpuno novom dimenzijom arhitekture!
Project 1 - public and commercial facility
ING INVEST / Hala K
sala 2
Uživajte u predavanjima predstavnika svjetski poznatih arhitektonskih studija, koji će vas upoznati sa potpuno novom dimenzijom arhitekture!
Project 2 - public and commercial facility
OOUR / Crni Krš
sala 2
Uživajte u predavanjima predstavnika svjetski poznatih arhitektonskih studija, koji će vas upoznati sa potpuno novom dimenzijom arhitekture!
More for less
Gealan
sala 2
Uživajte u predavanjima predstavnika svjetski poznatih arhitektonskih studija, koji će vas upoznati sa potpuno novom dimenzijom arhitekture!
Project 3 - public and commercial facility
STUDIO FA / Mall Old Airport
sala 2
Uživajte u predavanjima predstavnika svjetski poznatih arhitektonskih studija, koji će vas upoznati sa potpuno novom dimenzijom arhitekture!
Project 4 - public and commercial facility
SYMMETRIA / Trafostanica Luštica
sala 2
Uživajte u predavanjima predstavnika svjetski poznatih arhitektonskih studija, koji će vas upoznati sa potpuno novom dimenzijom arhitekture!

More for less
Technogym
sala 2
Uživajte u predavanjima predstavnika svjetski poznatih arhitektonskih studija, koji će vas upoznati sa potpuno novom dimenzijom arhitekture!
Project 5 - public and commercial facility
STUDIO SYNTHESIS / Resilient River Park Breza
sala 2
Uživajte u predavanjima predstavnika svjetski poznatih arhitektonskih studija, koji će vas upoznati sa potpuno novom dimenzijom arhitekture!
Project 6 - public and commercial facility
MEDITERA / Kula osmatračnica
sala 2
Uživajte u predavanjima predstavnika svjetski poznatih arhitektonskih studija, koji će vas upoznati sa potpuno novom dimenzijom arhitekture!
More for less
Pauza
Uživajte u predavanjima predstavnika svjetski poznatih arhitektonskih studija, koji će vas upoznati sa potpuno novom dimenzijom arhitekture!

More for less
Knauf
sala 2
Uživajte u predavanjima predstavnika svjetski poznatih arhitektonskih studija, koji će vas upoznati sa potpuno novom dimenzijom arhitekture!
Project 1 - tourist object
MEDITERA / Kula osmatračnica
sala 2
Uživajte u predavanjima predstavnika svjetski poznatih arhitektonskih studija, koji će vas upoznati sa potpuno novom dimenzijom arhitekture!
Project 2 - tourist object
STUDIO GRAD / Turističko naselje u Risnu
sala 2
Uživajte u predavanjima predstavnika svjetski poznatih arhitektonskih studija, koji će vas upoznati sa potpuno novom dimenzijom arhitekture!
More for less
Alumil
sala 2
Uživajte u predavanjima predstavnika svjetski poznatih arhitektonskih studija, koji će vas upoznati sa potpuno novom dimenzijom arhitekture!
Project 3 - tourist object
STUDIO SYNTHESIS / Ski Resort Kolasin 1450
sala 2
Uživajte u predavanjima predstavnika svjetski poznatih arhitektonskih studija, koji će vas upoznati sa potpuno novom dimenzijom arhitekture!
More for less
Lamex
sala 2
Uživajte u predavanjima predstavnika svjetski poznatih arhitektonskih studija, koji će vas upoznati sa potpuno novom dimenzijom arhitekture!
Project 4 - tourist object
BUSINESS ART / Hotel Mediteran
sala 2
Uživajte u predavanjima predstavnika svjetski poznatih arhitektonskih studija, koji će vas upoznati sa potpuno novom dimenzijom arhitekture!

More for less
Velux
sala 2
Uživajte u predavanjima predstavnika svjetski poznatih arhitektonskih studija, koji će vas upoznati sa potpuno novom dimenzijom arhitekture!
Project 5 - tourist object
MONCORE / Zagora vista
sala 2
Uživajte u predavanjima predstavnika svjetski poznatih arhitektonskih studija, koji će vas upoznati sa potpuno novom dimenzijom arhitekture!

More for less
Xella
sala 2
Uživajte u predavanjima predstavnika svjetski poznatih arhitektonskih studija, koji će vas upoznati sa potpuno novom dimenzijom arhitekture!
Project 1 - interior
UP BIRO / K APARTMENT
sala 2
Uživajte u predavanjima predstavnika svjetski poznatih arhitektonskih studija, koji će vas upoznati sa potpuno novom dimenzijom arhitekture!
Project 2 - interior
MONCORE / Penthouse
sala 2
Uživajte u predavanjima predstavnika svjetski poznatih arhitektonskih studija, koji će vas upoznati sa potpuno novom dimenzijom arhitekture!

More for less
Kerrock
sala 2
Uživajte u predavanjima predstavnika svjetski poznatih arhitektonskih studija, koji će vas upoznati sa potpuno novom dimenzijom arhitekture!
Project 1 - realization
ARHING inzenjering / Hadrovica dzamija
sala 2
Uživajte u predavanjima predstavnika svjetski poznatih arhitektonskih studija, koji će vas upoznati sa potpuno novom dimenzijom arhitekture!

More for less
Feal
sala 2
Uživajte u predavanjima predstavnika svjetski poznatih arhitektonskih studija, koji će vas upoznati sa potpuno novom dimenzijom arhitekture!
Project 2 - realization
VERTIKALA / The cube
sala 2
Uživajte u predavanjima predstavnika svjetski poznatih arhitektonskih studija, koji će vas upoznati sa potpuno novom dimenzijom arhitekture!
Project 3 - realization
STUDIO SYNTHESIS / Lazure Hotel Beach
sala 2
Uživajte u predavanjima predstavnika svjetski poznatih arhitektonskih studija, koji će vas upoznati sa potpuno novom dimenzijom arhitekture!

More for less
Sika
sala 2
Uživajte u predavanjima predstavnika svjetski poznatih arhitektonskih studija, koji će vas upoznati sa potpuno novom dimenzijom arhitekture!
Project 4 - realization
ŽELJKA ČUROVIĆ/Karađorđev park
sala 2
Uživajte u predavanjima predstavnika svjetski poznatih arhitektonskih studija, koji će vas upoznati sa potpuno novom dimenzijom arhitekture!

More for less
Schüco
sala 2
Uživajte u predavanjima predstavnika svjetski poznatih arhitektonskih studija, koji će vas upoznati sa potpuno novom dimenzijom arhitekture!
Project 5 - realization
AIM / Vrhovni sud CG
sala 2
Uživajte u predavanjima predstavnika svjetski poznatih arhitektonskih studija, koji će vas upoznati sa potpuno novom dimenzijom arhitekture!
Tamara Marković - Viktorija Nikolić
Obraćanje moderatorki: Tamara Marković - Viktorija Nikolić
sala 2
Uživajte u predavanjima predstavnika svjetski poznatih arhitektonskih studija, koji će vas upoznati sa potpuno novom dimenzijom arhitekture!
More for less
Opening of Architecture Days
sala 2
Uživajte u predavanjima predstavnika svjetski poznatih arhitektonskih studija, koji će vas upoznati sa potpuno novom dimenzijom arhitekture!
Host Marija Drašković
Welcome speech Marija Drašković
sala 2
Uživajte u predavanjima predstavnika svjetski poznatih arhitektonskih studija, koji će vas upoznati sa potpuno novom dimenzijom arhitekture!
Vice President Kaip Tamara Marković
Opening speech Tamara Marković
sala 2
Uživajte u predavanjima predstavnika svjetski poznatih arhitektonskih studija, koji će vas upoznati sa potpuno novom dimenzijom arhitekture!
President Kaip, General Director Novica Mitrović
Opening speech Novica Mitrović
sala 2
Uživajte u predavanjima predstavnika svjetski poznatih arhitektonskih studija, koji će vas upoznati sa potpuno novom dimenzijom arhitekture!
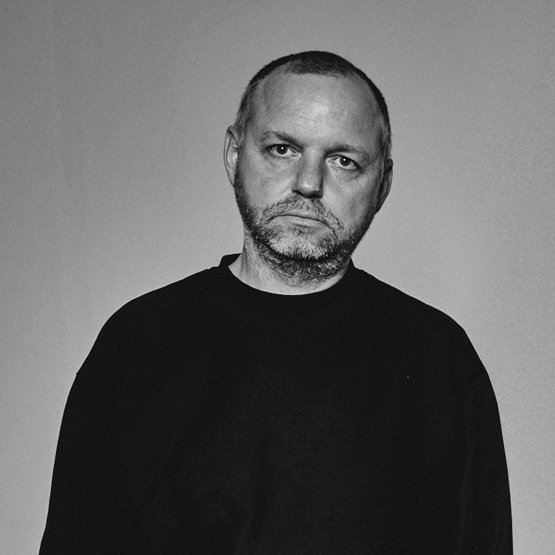
Davorin Počivašek
Davorin Počivašek, Founder Arhitekti Počivašek Petranovič, Slovenija
sala 2
Uživajte u predavanjima predstavnika svjetski poznatih arhitektonskih studija, koji će vas upoznati sa potpuno novom dimenzijom arhitekture!
More for less
Exhibition Opening: Exhibition Commissioner Viktorija Nikolić
sala 2
Uživajte u predavanjima predstavnika svjetski poznatih arhitektonskih studija, koji će vas upoznati sa potpuno novom dimenzijom arhitekture!
More for less
Cocktail party
hol
Uživajte u predavanjima predstavnika svjetski poznatih arhitektonskih studija, koji će vas upoznati sa potpuno novom dimenzijom arhitekture!
Milica Mitrić Višnjić
Moderator speech - Milica Mitrić Višnjić
hall 1
Uživajte u predavanjima predstavnika svjetski poznatih arhitektonskih studija, koji će vas upoznati sa potpuno novom dimenzijom arhitekture!
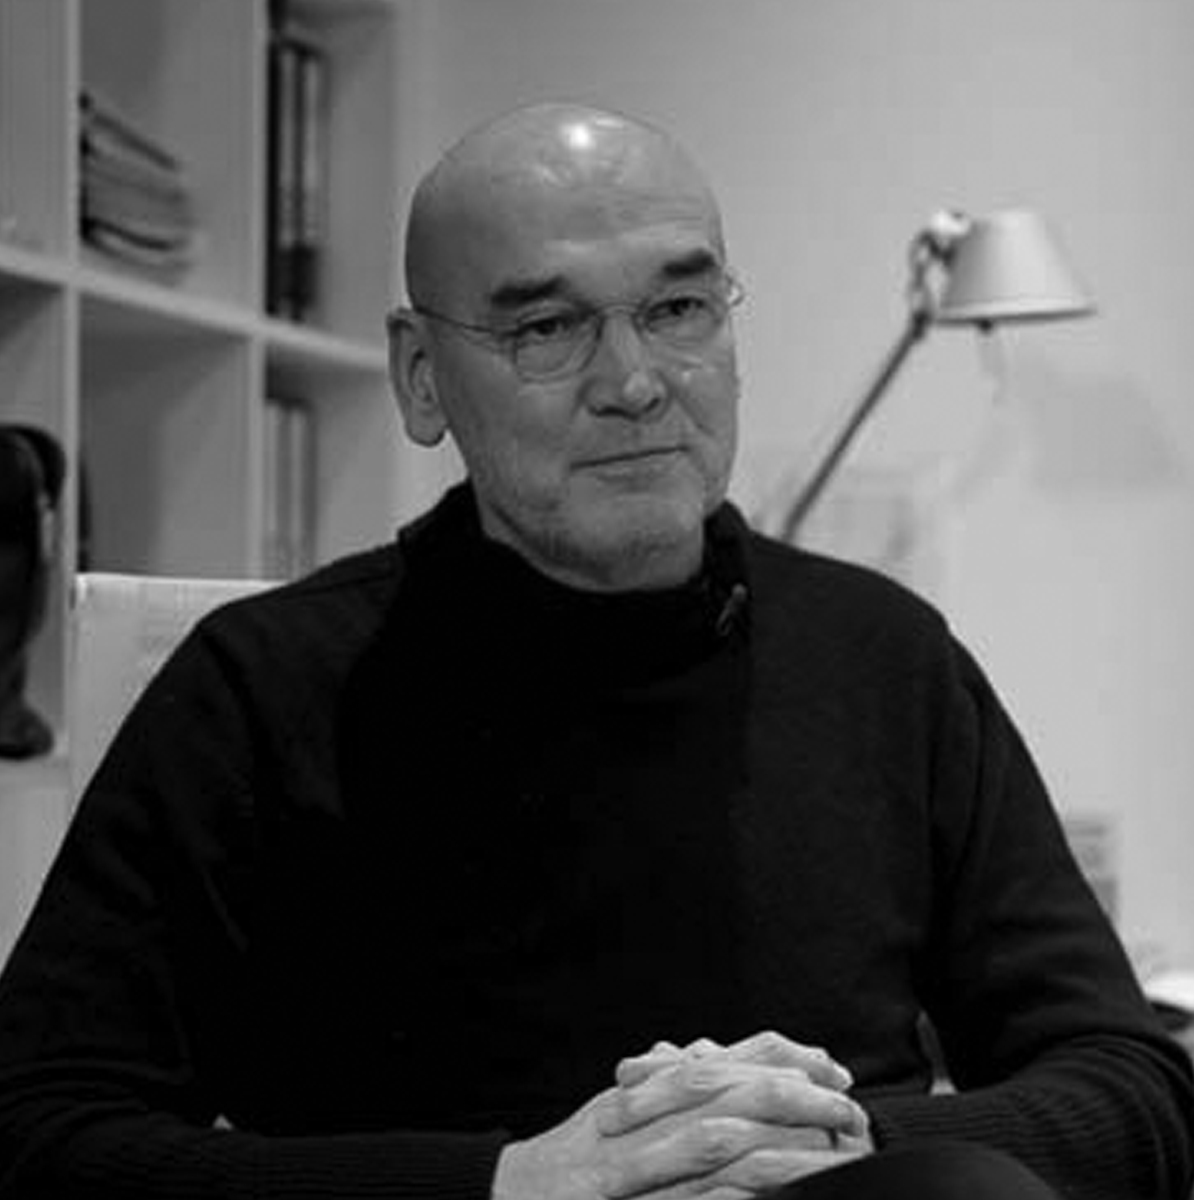
Tomislav Ćurković
Tomislav Ćurković, founder Dva arhitekta Ćurković, Croatia
hall 1
Uživajte u predavanjima predstavnika svjetski poznatih arhitektonskih studija, koji će vas upoznati sa potpuno novom dimenzijom arhitekture!
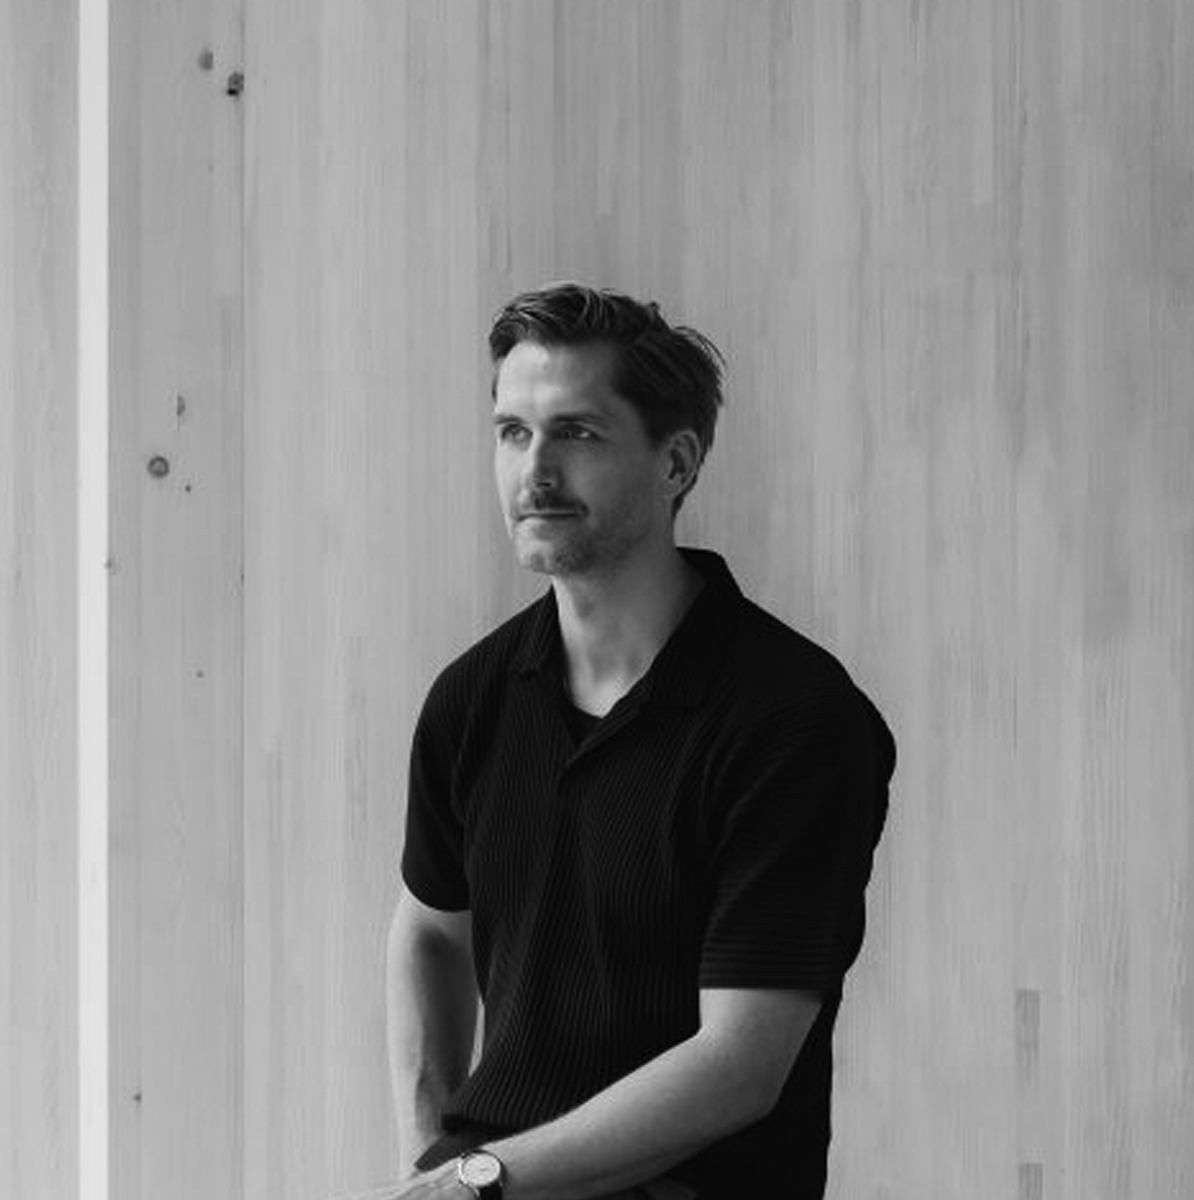
Sigurd Larsen
Sigurd Larsen, founder Sigurd Larsen Design, Germany
hall 1
Uživajte u predavanjima predstavnika svjetski poznatih arhitektonskih studija, koji će vas upoznati sa potpuno novom dimenzijom arhitekture!
More for less
Pause
Uživajte u predavanjima predstavnika svjetski poznatih arhitektonskih studija, koji će vas upoznati sa potpuno novom dimenzijom arhitekture!

Architecture Days
Invitational presentation - Intra
hall 3
Uživajte u predavanjima predstavnika svjetski poznatih arhitektonskih studija, koji će vas upoznati sa potpuno novom dimenzijom arhitekture!
Architecture Days
Invitational presentation - Gealan
hall 3
Uživajte u predavanjima predstavnika svjetski poznatih arhitektonskih studija, koji će vas upoznati sa potpuno novom dimenzijom arhitekture!
Architecture Days
Invitational presentation - Technogym
hall 3
Uživajte u predavanjima predstavnika svjetski poznatih arhitektonskih studija, koji će vas upoznati sa potpuno novom dimenzijom arhitekture!
More for less
Pause for lunch
Uživajte u predavanjima predstavnika svjetski poznatih arhitektonskih studija, koji će vas upoznati sa potpuno novom dimenzijom arhitekture!
Architecture Days
Invitational presentation - Lamex
hall 2
Uživajte u predavanjima predstavnika svjetski poznatih arhitektonskih studija, koji će vas upoznati sa potpuno novom dimenzijom arhitekture!
Architectural dialogue
Tomislav Ćurković, Sigurd Larsen, Michal Kristof, Marijn Schenk
hall 2
Uživajte u predavanjima predstavnika svjetski poznatih arhitektonskih studija, koji će vas upoznati sa potpuno novom dimenzijom arhitekture!
More for less
Pause
Uživajte u predavanjima predstavnika svjetski poznatih arhitektonskih studija, koji će vas upoznati sa potpuno novom dimenzijom arhitekture!
Milica Mitrić Višnjić
Moderator speech: Milica Mitrić Višnjić
hall 1
Uživajte u predavanjima predstavnika svjetski poznatih arhitektonskih studija, koji će vas upoznati sa potpuno novom dimenzijom arhitekture!
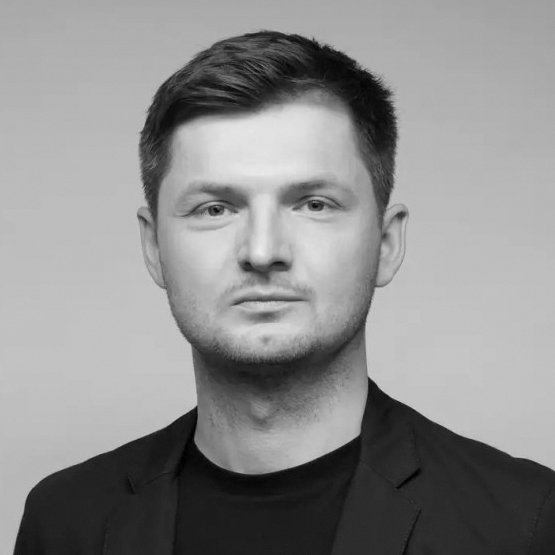
Michal Kristof
Michal Kristof, founder Chybik + Kristof Architects, Czech Republic
hall 1
Uživajte u predavanjima predstavnika svjetski poznatih arhitektonskih studija, koji će vas upoznati sa potpuno novom dimenzijom arhitekture!
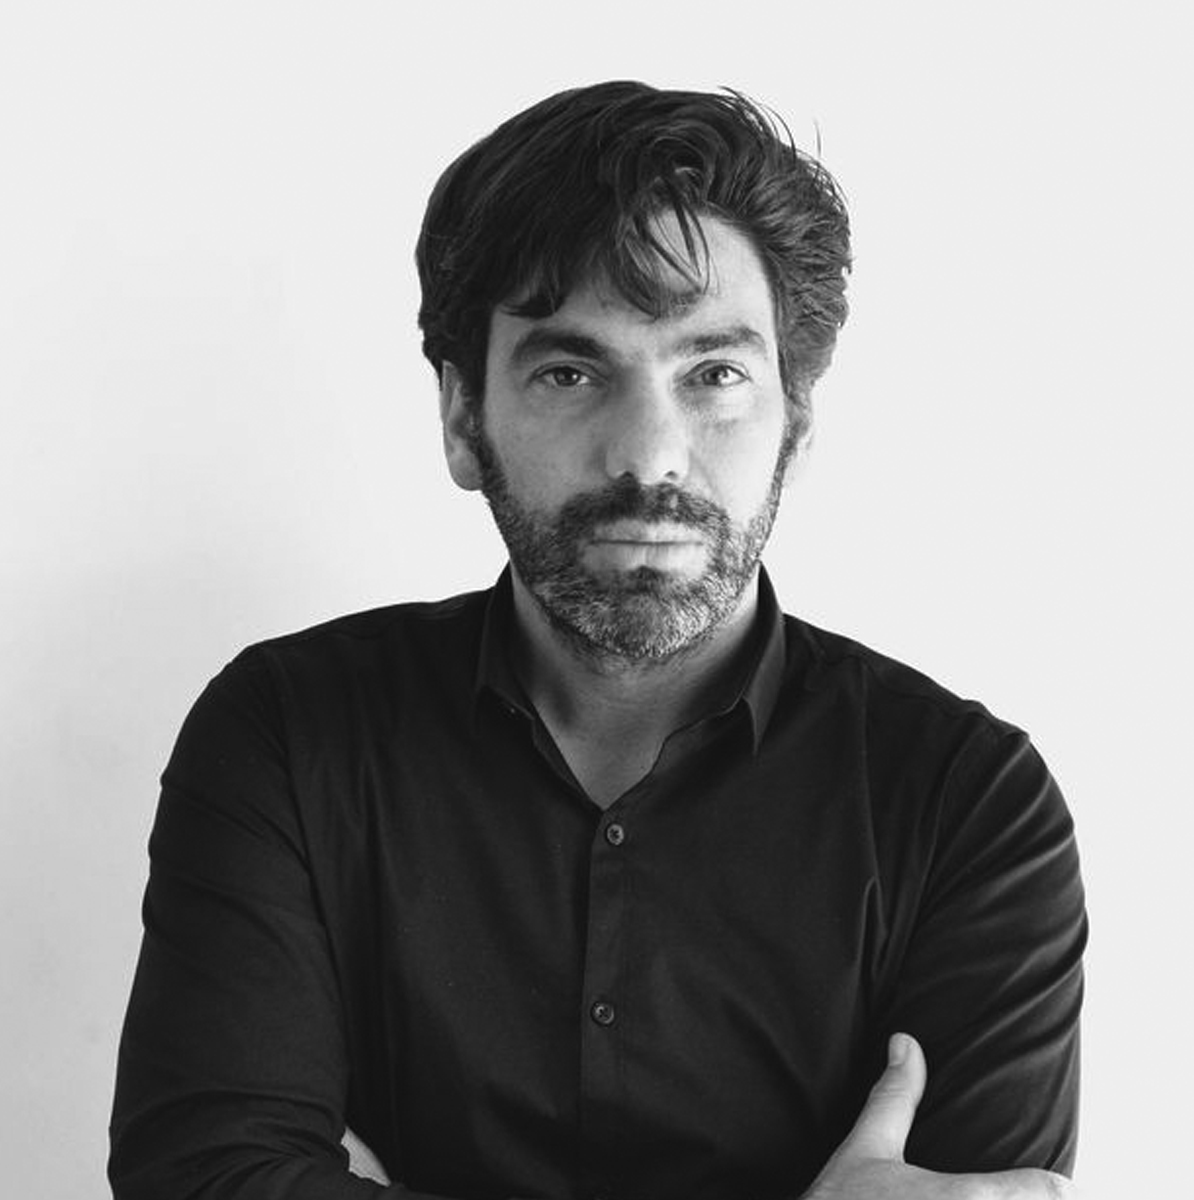
Marijn Schenk
Marijn Schenk, founder Next Architects, Netherland
hall 1
Uživajte u predavanjima predstavnika svjetski poznatih arhitektonskih studija, koji će vas upoznati sa potpuno novom dimenzijom arhitekture!
Milica Mitrić Višnjić
Moderator speech - Milica Mitrić Višnjić
hall 1
Uživajte u predavanjima predstavnika svjetski poznatih arhitektonskih studija, koji će vas upoznati sa potpuno novom dimenzijom arhitekture!
Milica Mitrić Višnjić
Moderator speech - Milica Mitrić Višnjić
hall 1
Uživajte u predavanjima predstavnika svjetski poznatih arhitektonskih studija, koji će vas upoznati sa potpuno novom dimenzijom arhitekture!
hall 1
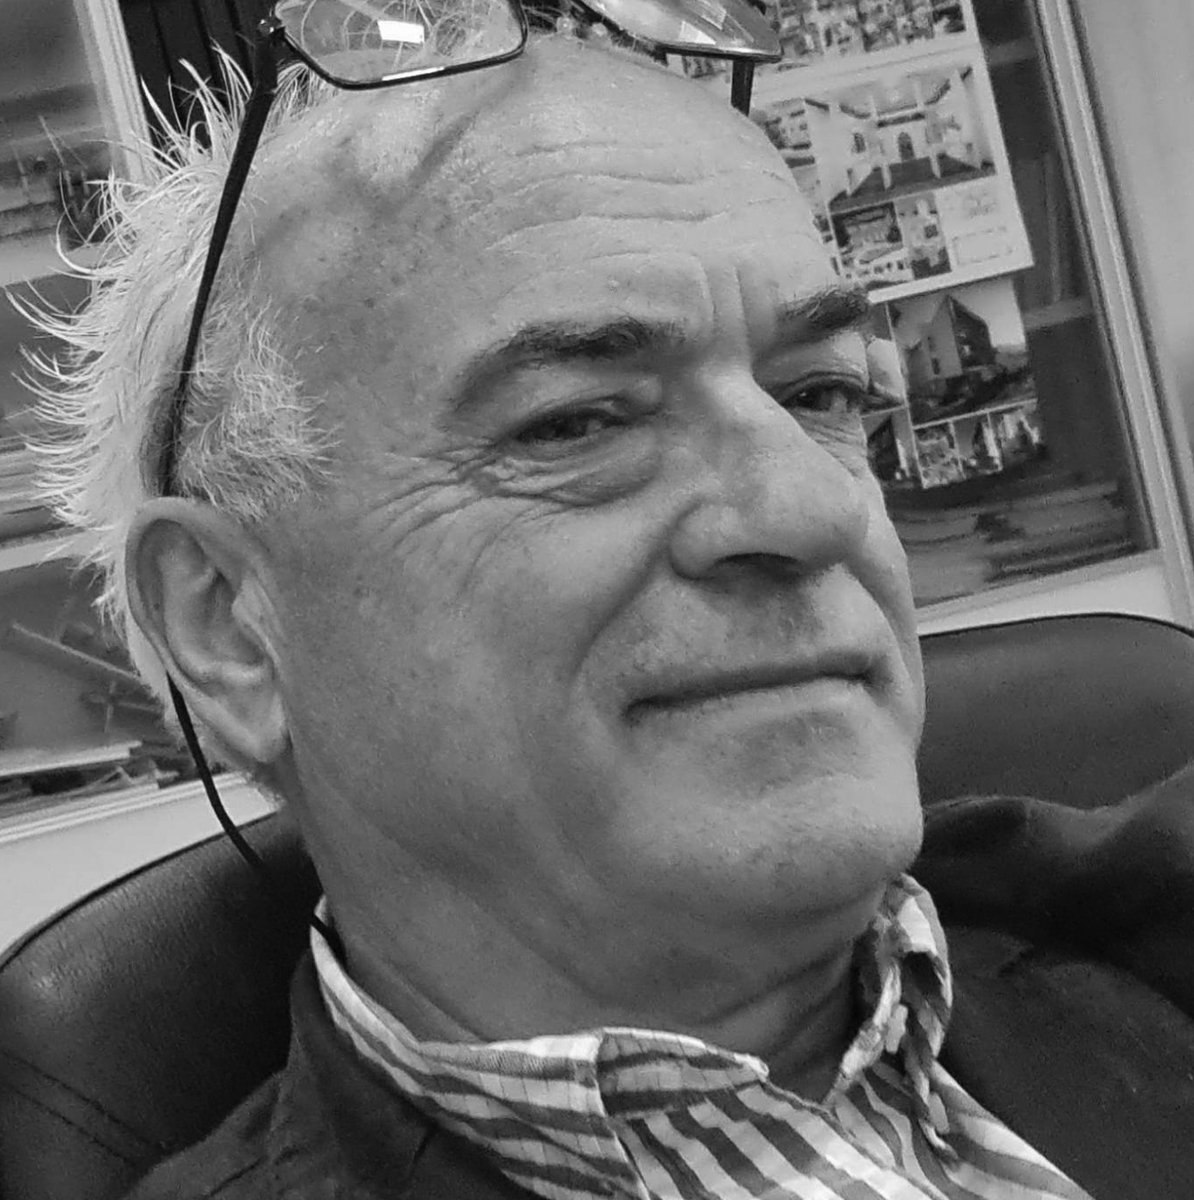
Rifat Alihodžić
Rifat Alihodžić, founder Arhing inženjering, Montenegro
hall 1
Uživajte u predavanjima predstavnika svjetski poznatih arhitektonskih studija, koji će vas upoznati sa potpuno novom dimenzijom arhitekture!
hall 1
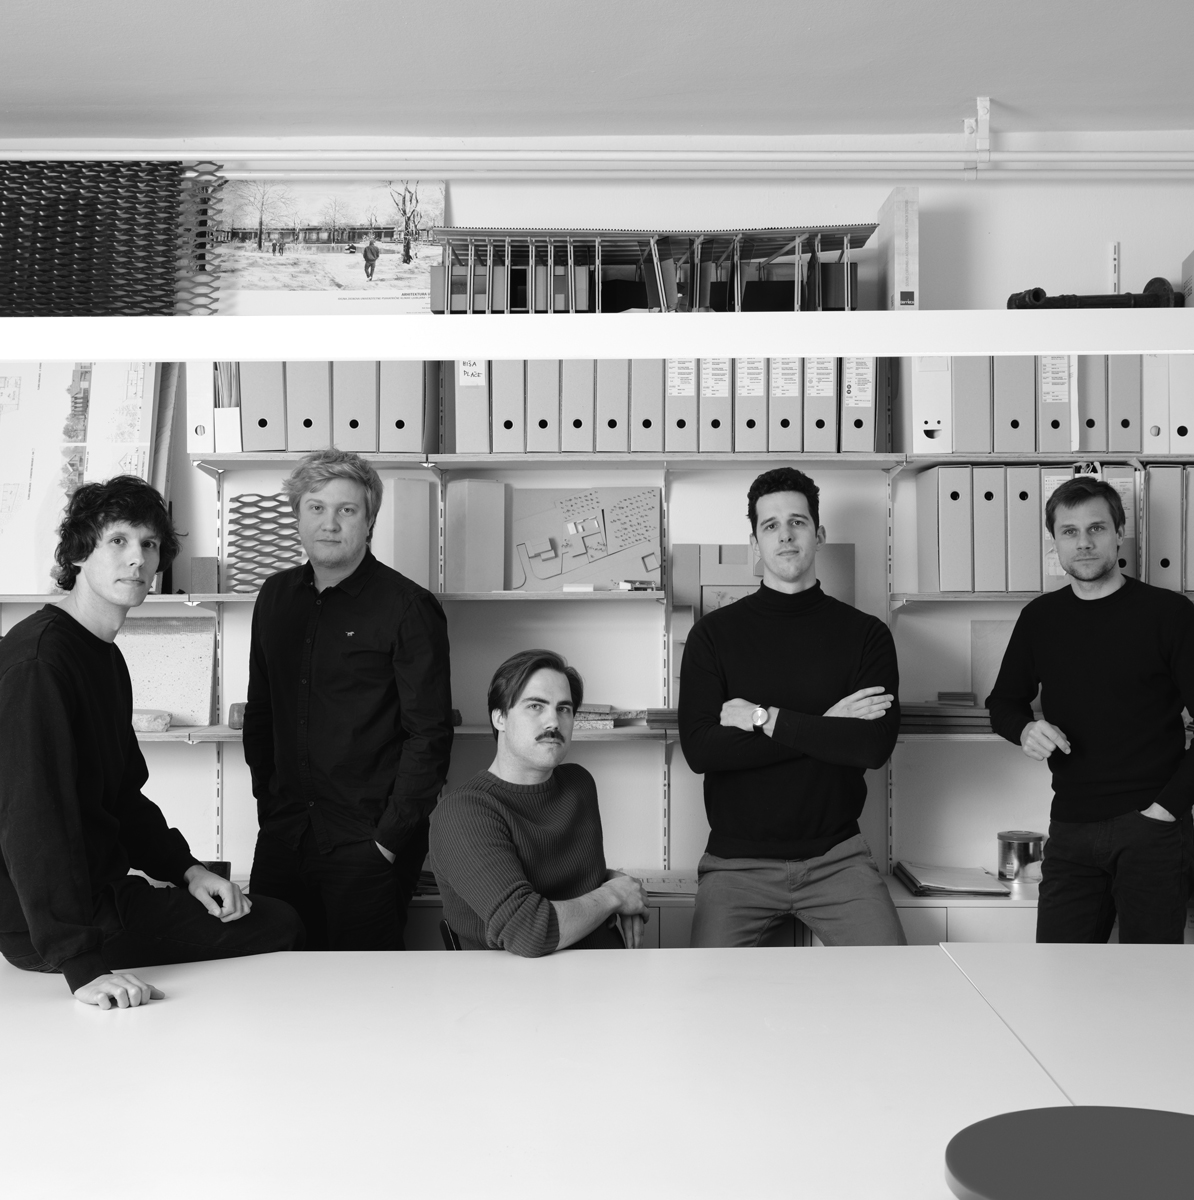
Matevž Zalar and Miha Munda
Matevž Zalar and Miha Munda - cofounders Elementarna, Slovenija
hall 1
Uživajte u predavanjima predstavnika svjetski poznatih arhitektonskih studija, koji će vas upoznati sa potpuno novom dimenzijom arhitekture!
More for less
Pause
Uživajte u predavanjima predstavnika svjetski poznatih arhitektonskih studija, koji će vas upoznati sa potpuno novom dimenzijom arhitekture!
Architecture Days
Invitational presentation - Zumtobel
hall 3
Uživajte u predavanjima predstavnika svjetski poznatih arhitektonskih studija, koji će vas upoznati sa potpuno novom dimenzijom arhitekture!
Architecture Days
Invitational presentation - Hormann
hall 3
Uživajte u predavanjima predstavnika svjetski poznatih arhitektonskih studija, koji će vas upoznati sa potpuno novom dimenzijom arhitekture!
More for less
Pause for lunch
Uživajte u predavanjima predstavnika svjetski poznatih arhitektonskih studija, koji će vas upoznati sa potpuno novom dimenzijom arhitekture!
Architecture Days
Invitational presentation - Entext
hall 3
Uživajte u predavanjima predstavnika svjetski poznatih arhitektonskih studija, koji će vas upoznati sa potpuno novom dimenzijom arhitekture!
Architectural dialogue:
Rifat Alihodžić, Matevž Zalar, Miha Munda, Dinko Peračić, Reinier de Graaf
hall 2
Uživajte u predavanjima predstavnika svjetski poznatih arhitektonskih studija, koji će vas upoznati sa potpuno novom dimenzijom arhitekture!
More for less
Pause
Uživajte u predavanjima predstavnika svjetski poznatih arhitektonskih studija, koji će vas upoznati sa potpuno novom dimenzijom arhitekture!
Milica Mitrić Višnjić
Moderator speech - Milica Mitrić Višnjić
hall 1
Uživajte u predavanjima predstavnika svjetski poznatih arhitektonskih studija, koji će vas upoznati sa potpuno novom dimenzijom arhitekture!
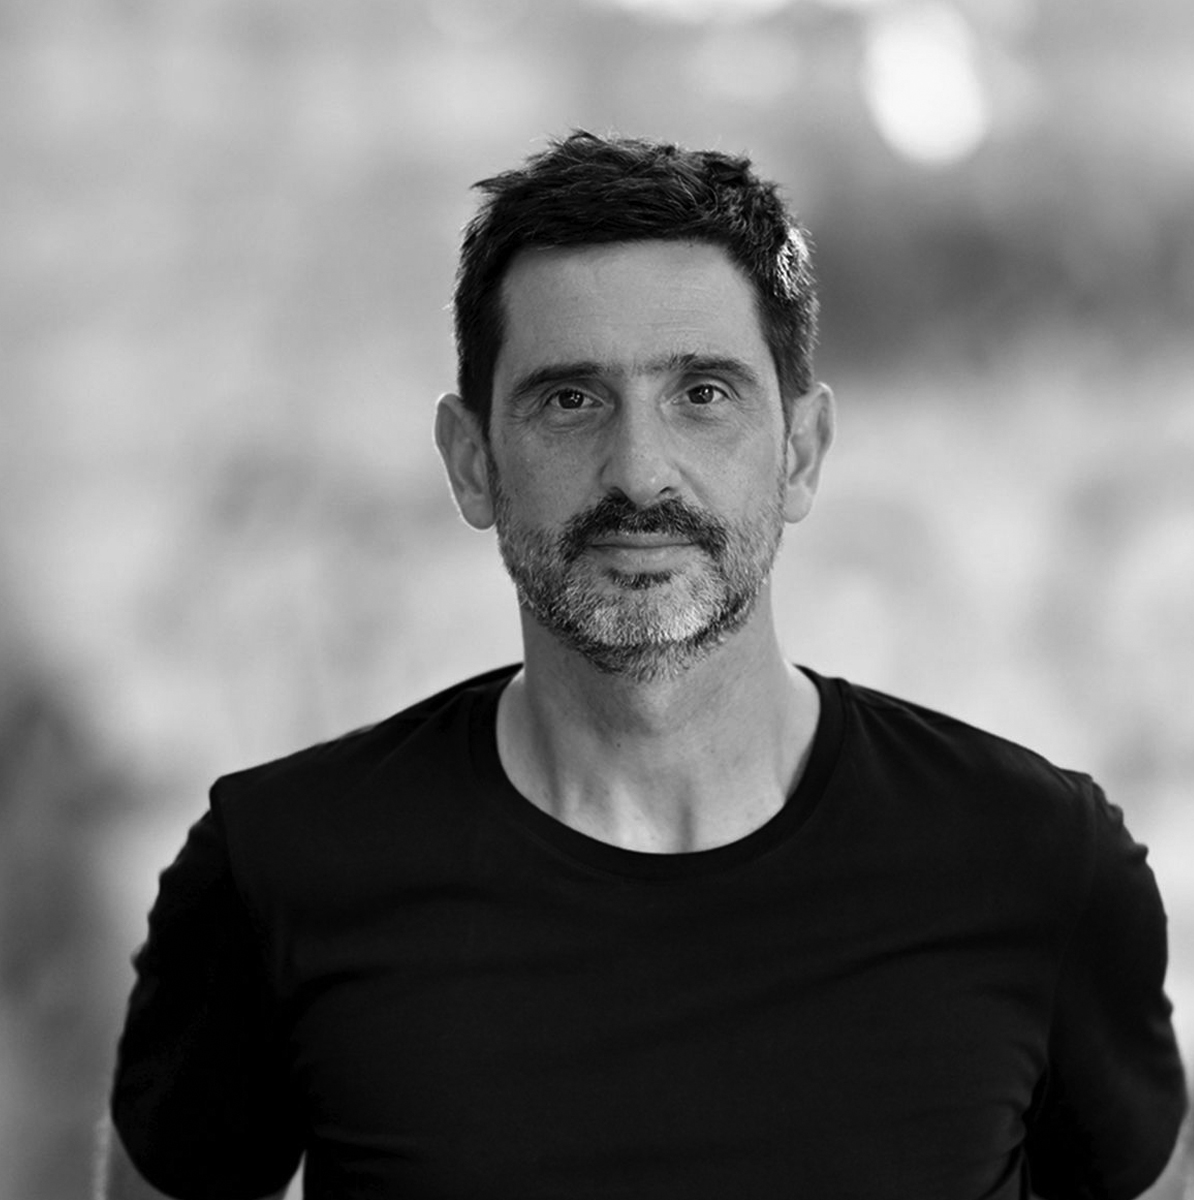
Dinko Peračić
Dinko Peračić , founder ARP, Croatia
hall 1
Uživajte u predavanjima predstavnika svjetski poznatih arhitektonskih studija, koji će vas upoznati sa potpuno novom dimenzijom arhitekture!
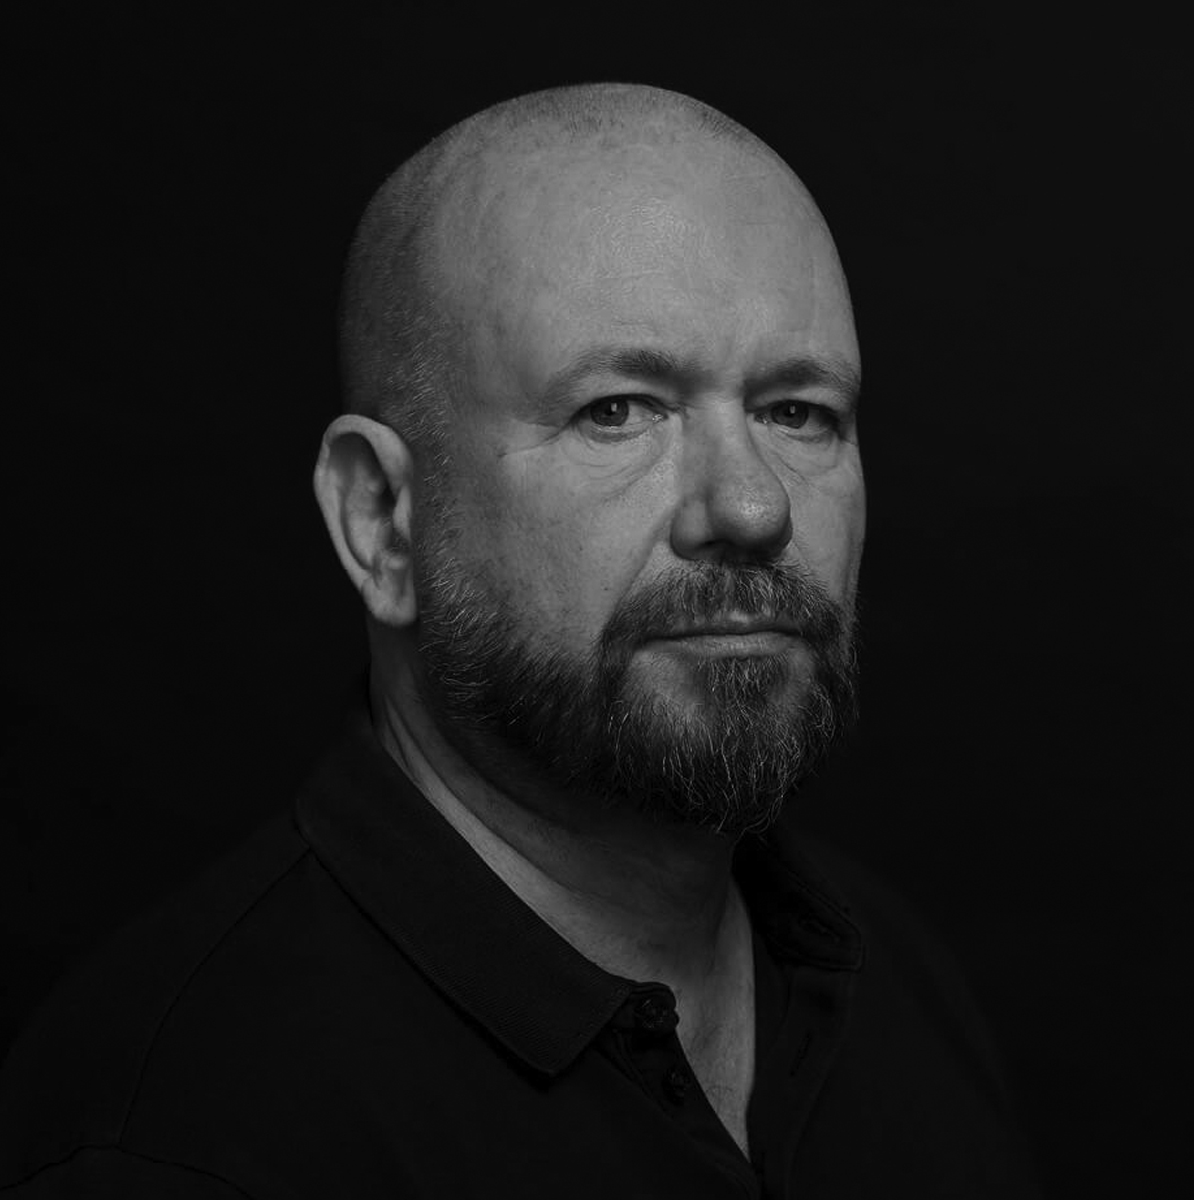
Reinier de Graaf
Reinier de Graaf, partner in OMA, Netherland
hall 1
Uživajte u predavanjima predstavnika svjetski poznatih arhitektonskih studija, koji će vas upoznati sa potpuno novom dimenzijom arhitekture!
Milica Mitrić Višnjić
Moderator speech : Milica Mitrić Višnjić
hall 1
Uživajte u predavanjima predstavnika svjetski poznatih arhitektonskih studija, koji će vas upoznati sa potpuno novom dimenzijom arhitekture!
More for less
Awards ceremony
hall 1
Uživajte u predavanjima predstavnika svjetski poznatih arhitektonskih studija, koji će vas upoznati sa potpuno novom dimenzijom arhitekture!
More for less
Closing of the Days of Architecture
hall 1
Uživajte u predavanjima predstavnika svjetski poznatih arhitektonskih studija, koji će vas upoznati sa potpuno novom dimenzijom arhitekture!
More for less
Cocktail
lobby
Uživajte u predavanjima predstavnika svjetski poznatih arhitektonskih studija, koji će vas upoznati sa potpuno novom dimenzijom arhitekture!
The organizer reserves the right to change the program
Get Your Ticket! Sold out
Buy ticketWe owe a big thank you to our sponsors and partners for their contribution. Organizer

Co-organizers


General sponsor




Platinum sponsor



Golden sponsors

Silver sponsors



Bronze sponsors



Sponsors






Media sponsors
Technical sponsors


10+
Lecturer and expert in the field of architecture
3
days of expert lectures, connections and inspiration
5+
Panel discussion by renowned lecturers
500+
conference participants from the world, the region and Montenegro
Previous events
Contact Us We are here for all your questions!
Music Center of Montenegro, Podgorica
V Proleterske brigade 4/1, 81 000 Podgorica, Montenegro
Tel: +382 20 228 295
Tel: +382 67 331-335
Email: daniarhitekture@ikcg.co.me